Booths vs. Banquettes vs. Chairs: Seating Capacity Math for Restaurant Floor Plans
How many covers do booths, wall banquettes and loose tables and chairs fit on the same wall? Worked capacity examples, floor space per seat and trade-offs.
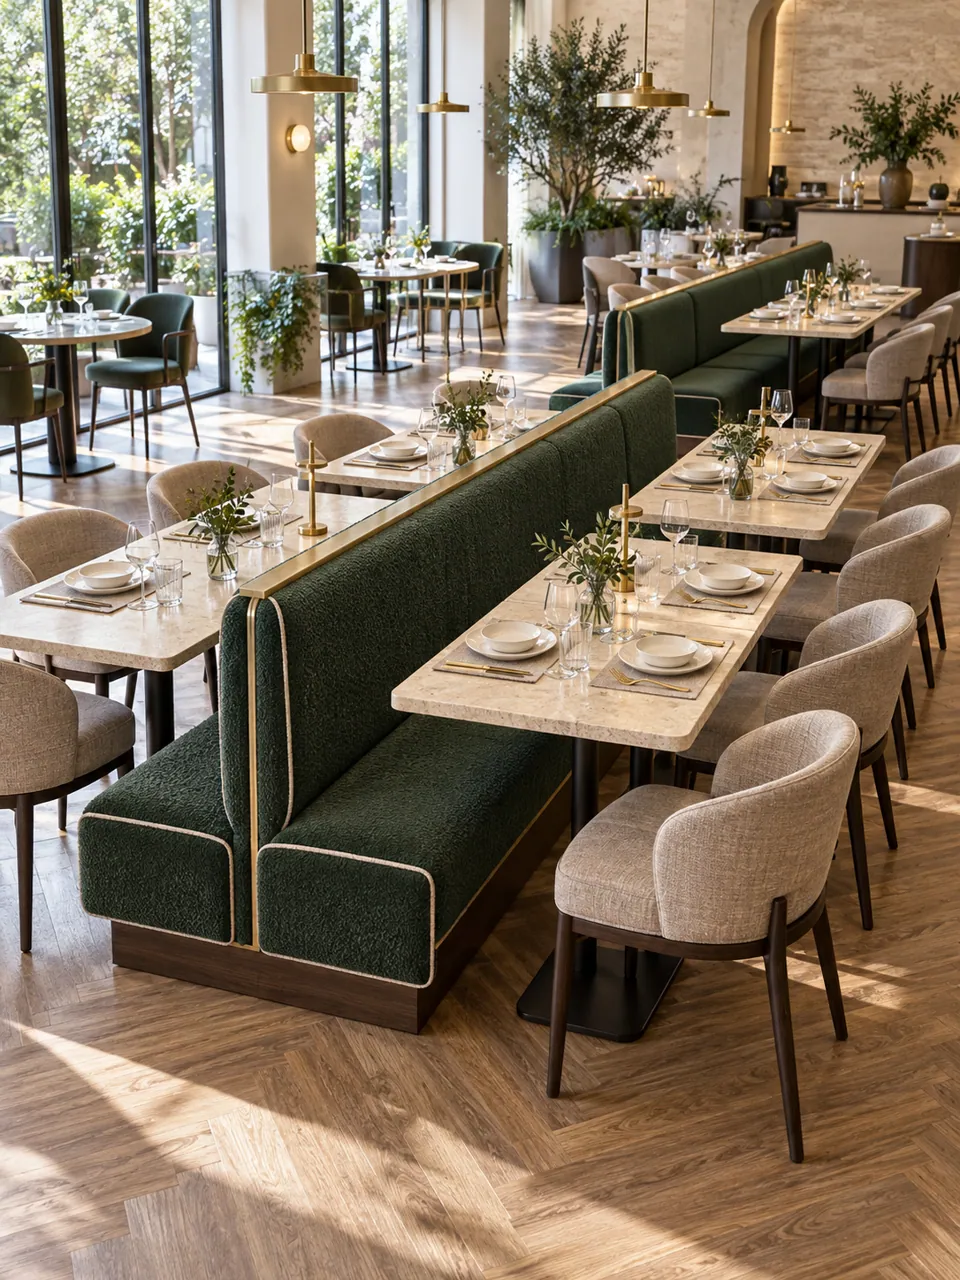
Short answer: Along a wall, a banquette with loose chairs opposite usually seats the most guests per foot, because tables can be pushed together and nobody needs chair clearance on the wall side. Booths seat slightly fewer people than a banquette but sell better, turn predictably and feel private. Loose tables and chairs are the most flexible but the least space-efficient, because every chair needs room to push back.
Choosing between them is not a matter of taste alone. It changes how many covers you can sell, how fast tables turn and how a room feels at 8 p.m. on a Saturday. This guide works through the arithmetic.
What is the difference between a booth and a banquette?
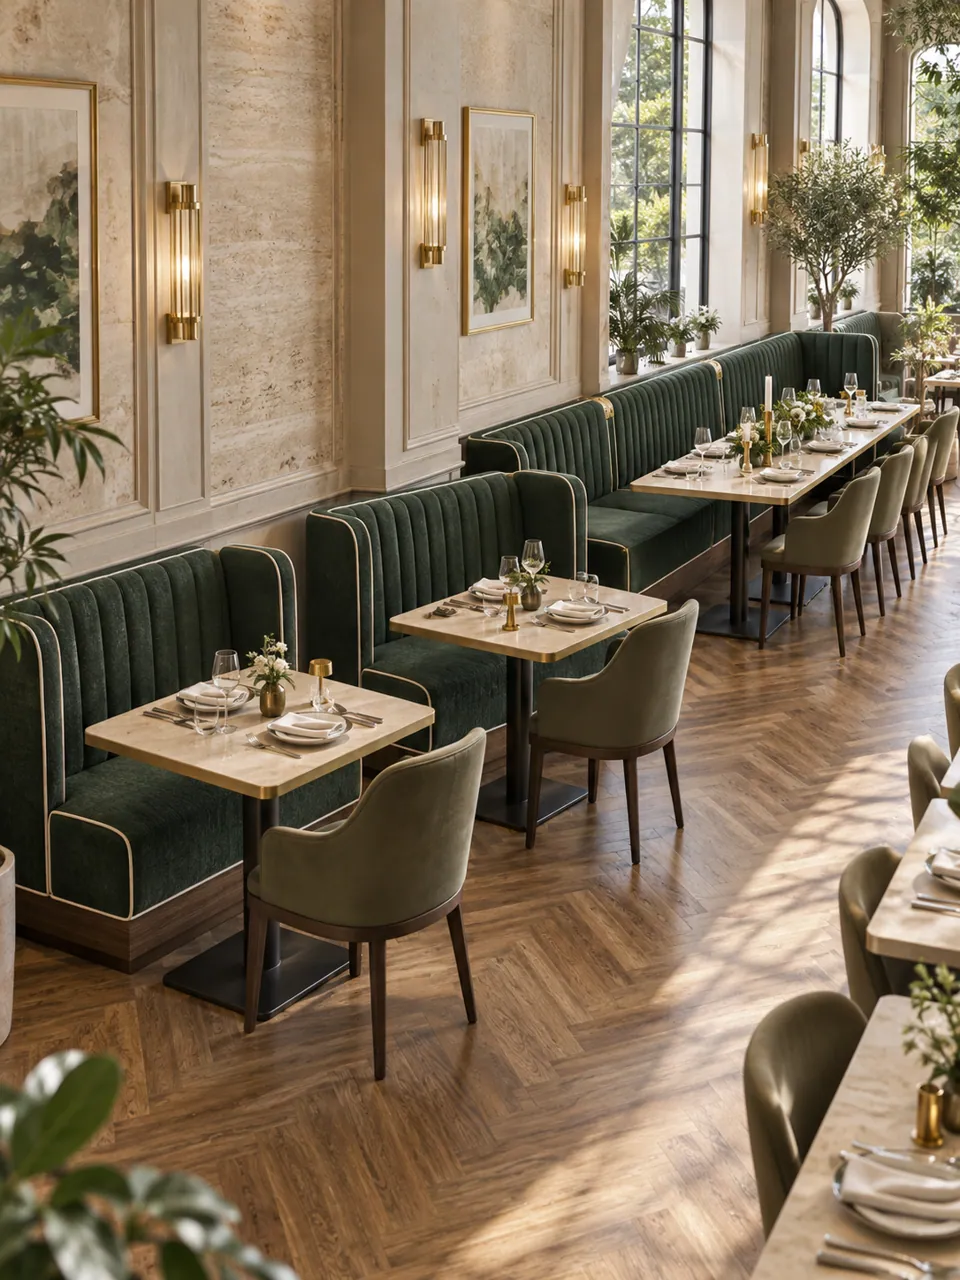
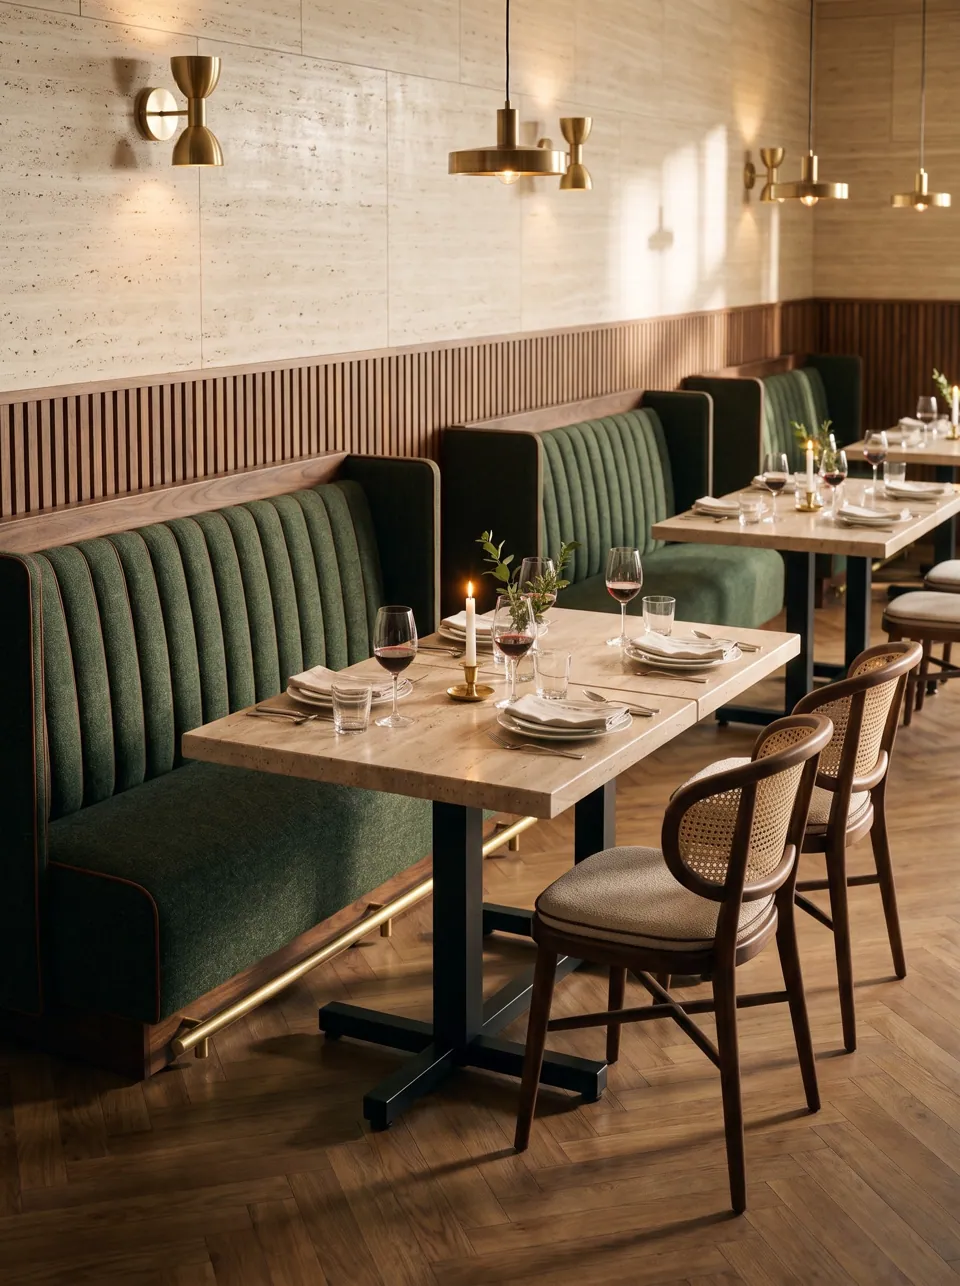
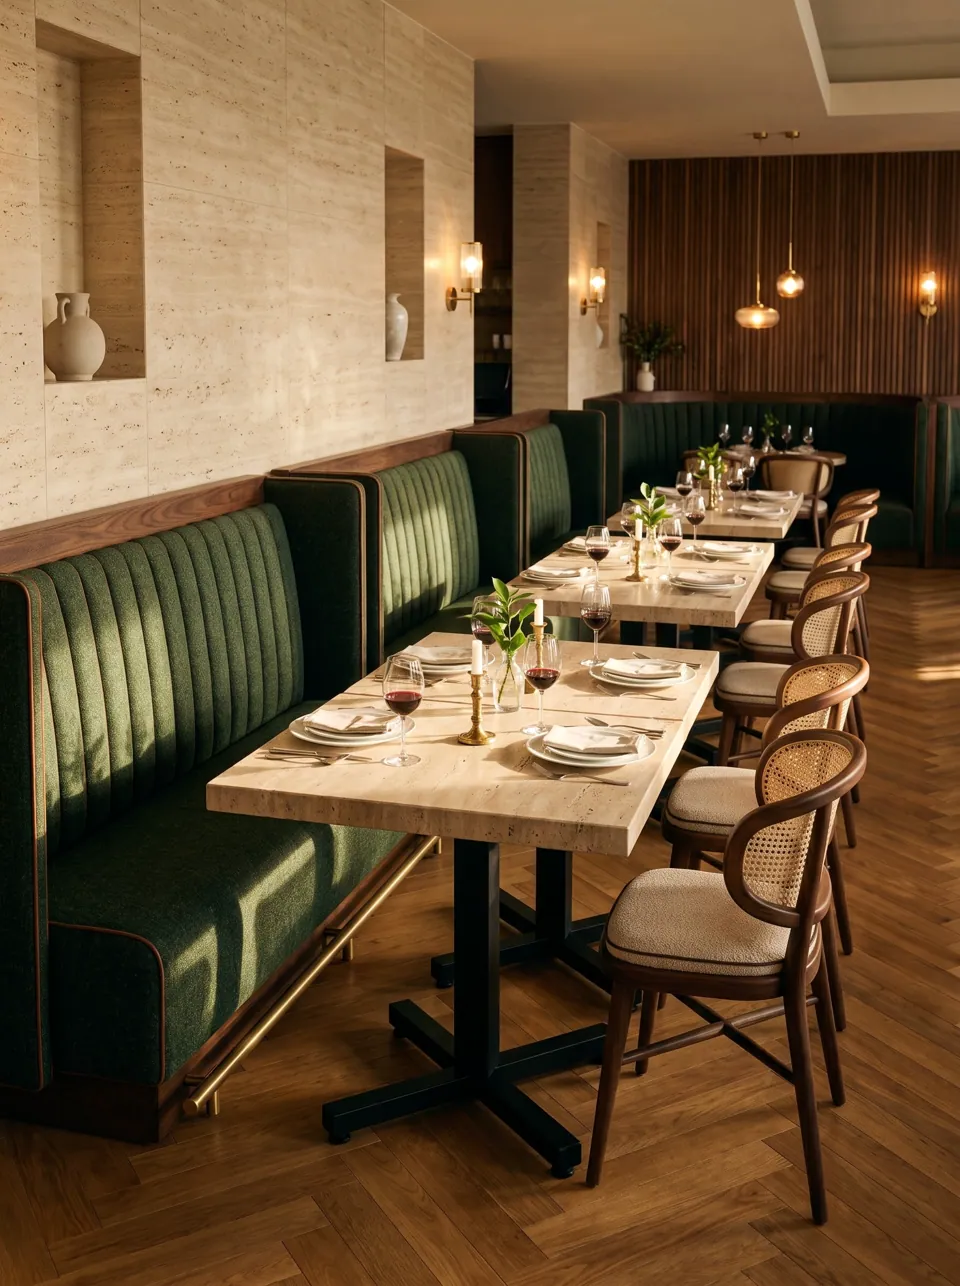
A booth is a self-contained seat with a back and usually closed ends, set facing a table, often with a second booth on the other side. A banquette is a long, continuous upholstered seat fixed along a wall, facing a row of separate tables with loose chairs on the aisle side. A double or back-to-back booth shares one spine between two tables.
In practice, many rooms mix all three: banquettes on the long walls, booths in bays or islands, and loose tables and chairs in the middle where flexibility matters.
How much floor space does each seat need?
Industry planning figures for full-service dining are commonly given as roughly 12–15 sq ft (1.1–1.4 m²) per seat including aisles, with tighter casual concepts lower and fine dining higher. Your building code sets a separate occupant-load figure for egress; that is a legal maximum, not a comfort target.
The useful comparison is not per seat in general, but per seat for each seating type along the same wall.
| Seating type | Depth from wall (incl. table) | Seat length per guest | Chair clearance needed | Relative density along a wall |
|---|---|---|---|---|
| Banquette + tables + chairs | 22 in seat + 24–30 in table + 18 in chair + 18 in push-back | 24 in | Aisle side only | Highest |
| Facing booth bays (4-top) | about 70 in back to back | 24 in | None | High |
| Two-top booth pairs | about 60–75 in per unit | 30 in | None | High for twos |
| Loose tables and chairs | 18 in chair + 18 in push-back each side + table | Table width | Both sides | Lowest |
Worked example: a 24 ft wall
Take a 24 ft (7.3 m) wall in a full-service room and compare three ways of seating it. Assume 30 in (76 cm) square two-top tables, 24 in per guest, and a 42 in service aisle beyond the seating.
Option A: banquette with loose chairs opposite
- The banquette runs the full 24 ft.
- Two-top tables 30 in wide with about 6 in between them: each table takes 36 in of wall, so 8 tables fit.
- Each table seats one guest on the banquette and one on a chair: 16 covers.
- Depth from the wall: 22 in banquette + 30 in table + about 36 in for a chair and push-back = about 88 in (224 cm).
Option B: four-top booth bays at right angles to the wall
- Each bay is 70 in back to back (two 22 in booths, a 30 in table, 2 in overlaps).
- 24 ft = 288 in, so 4 bays fit (280 in).
- Each bay seats four: 16 covers.
- Depth from the wall: the booth length, typically 48 in (122 cm), plus the aisle.
Option C: loose four-top tables
- Set 30 × 48 in four-tops end-on to the wall, with chairs on both long sides. Each table needs its 30 in width plus about 18 in of chair and 18 in of push-back on each side, but neighboring tables can share the push-back zone, so allow about 66–72 in of wall per table.
- That gives 4 tables, 16 covers with tight clearances, and often 3 tables and 12 covers once a server path between tables is respected.
What the example shows
On a single wall the raw cover counts are close. The differences show up elsewhere:
- Depth into the room. Booth bays at right angles use about 48 in of depth from the wall; a banquette row uses about 88 in. In a narrow room, booths leave more space for a center row.
- Party-size flexibility. The banquette row can combine two-tops into fours, sixes and eights. Booth bays are fixed at four.
- Predictability. Booth bays never lose a seat to a pushed-back chair, and guests cannot drag tables around.
Where does each format win?
When to choose booths
- Rooms where most parties are three or four guests.
- Concepts that sell privacy: date night, business lunches, steakhouses.
- Center-of-room islands, where back-to-back doubles serve two tables from one spine.
- Family restaurants, where children stay put in a booth.
When to choose banquettes
- Long perimeter walls, especially in rooms with many two-top parties.
- Restaurants that need to seat both couples and groups from the same tables.
- Narrow rooms where loose chairs on both sides would block the aisle.
A continuous banquette such as the Lexington Continuous-Run Banquette is built so guests are never sitting on a joint when tables are pushed together.
When to choose loose chairs
- The middle of the room, where tables must be rearranged for events.
- Concepts that change layout between day and night.
- As the aisle side of a banquette row.
Can booths increase capacity?
Yes, in specific situations. Three are common:
- Inside corners. Where two banquettes meet, the corner is usually dead space. A corner seat, such as our Irving 45° Corner Seat, adds a sellable place at each corner.
- Window lines and narrow strips. A compact facing unit like the Bedford Micro Booth, 48 × 60 in, can fit four two-guest booths where loose tables would only fit three, because booths need no chair push-back on either side.
- Island rows. Back-to-back doubles with a slim spine save the depth of one seat back per pair compared with two single booths placed back to back.
Steps to plan your seating mix
- Count the parties you actually serve. Pull a few weeks of reservations or POS data and note the share of twos, fours and larger parties.
- Mark fixed walls and windows. These are your banquette and booth candidates.
- Lay out the aisles first. Draw the 36 in accessible route and your main service aisles before placing any seating.
- Fill the perimeter. Banquettes on long walls if you serve many twos; booth bays if you serve many fours.
- Fill the center. Back-to-back booths for a fixed layout; loose tables for flexibility.
- Mark accessible positions. At least 5 percent of seating, dispersed through the room, with clear floor space at each.
- Check against occupant load. Your architect confirms the egress and occupant-load limits set by local code.
- Send it to us. We return a drawing with exact booth and banquette lengths and a quote by the linear foot.
Common mistakes
- Counting seats instead of covers per hour. A booth that seats four but routinely holds two halves its yield. Match booth sizes to your actual party mix.
- Too many large booths. Six-guest U-booths are wonderful on Saturday and half-empty on Tuesday. One or two is usually enough.
- Forgetting chair push-back. Plans drawn with chairs tucked in look full on paper and fail in service.
- No flexible zone. A room of fixed booths cannot absorb a party of ten. Leave a banquette run or loose tables that can combine.
- Blocking sightlines with high backs everywhere. Use high backs to create zones, not walls; staff need to see the room.
FAQ
Do booths or chairs fit more people?
Along a wall, a banquette with chairs opposite usually fits the most people per foot, booths are close behind, and loose tables and chairs fit the fewest because every chair needs push-back space. In the center of a room, back-to-back booths are very efficient for four-tops.
How many square feet per seat does a restaurant need?
Planning figures of about 12–15 sq ft per seat including aisles are common for full-service dining, with fine dining higher. The legal occupant load is set separately by your local building and fire code.
How long should a banquette be for two-top tables?
Allow about 36 in of banquette per two-top (a 30 in table plus about 6 in between tables). A 24 ft wall fits about eight two-tops.
Are booths faster to turn than tables?
Booths do not turn faster by themselves, but they keep party sizes predictable and stop guests from rearranging furniture, which helps servers pace tables. High-backed booths tend to encourage longer stays.
What booth size should I order for four guests?
Two facing booths of 48 in (122 cm) with a 30 × 48 in table is the standard four-guest bay. Browse the booth collection for back styles.
Send us your floor plan or wall dimensions and the number of covers you need. We will reply with a layout suggestion and a quote by the linear foot.
Request a quote