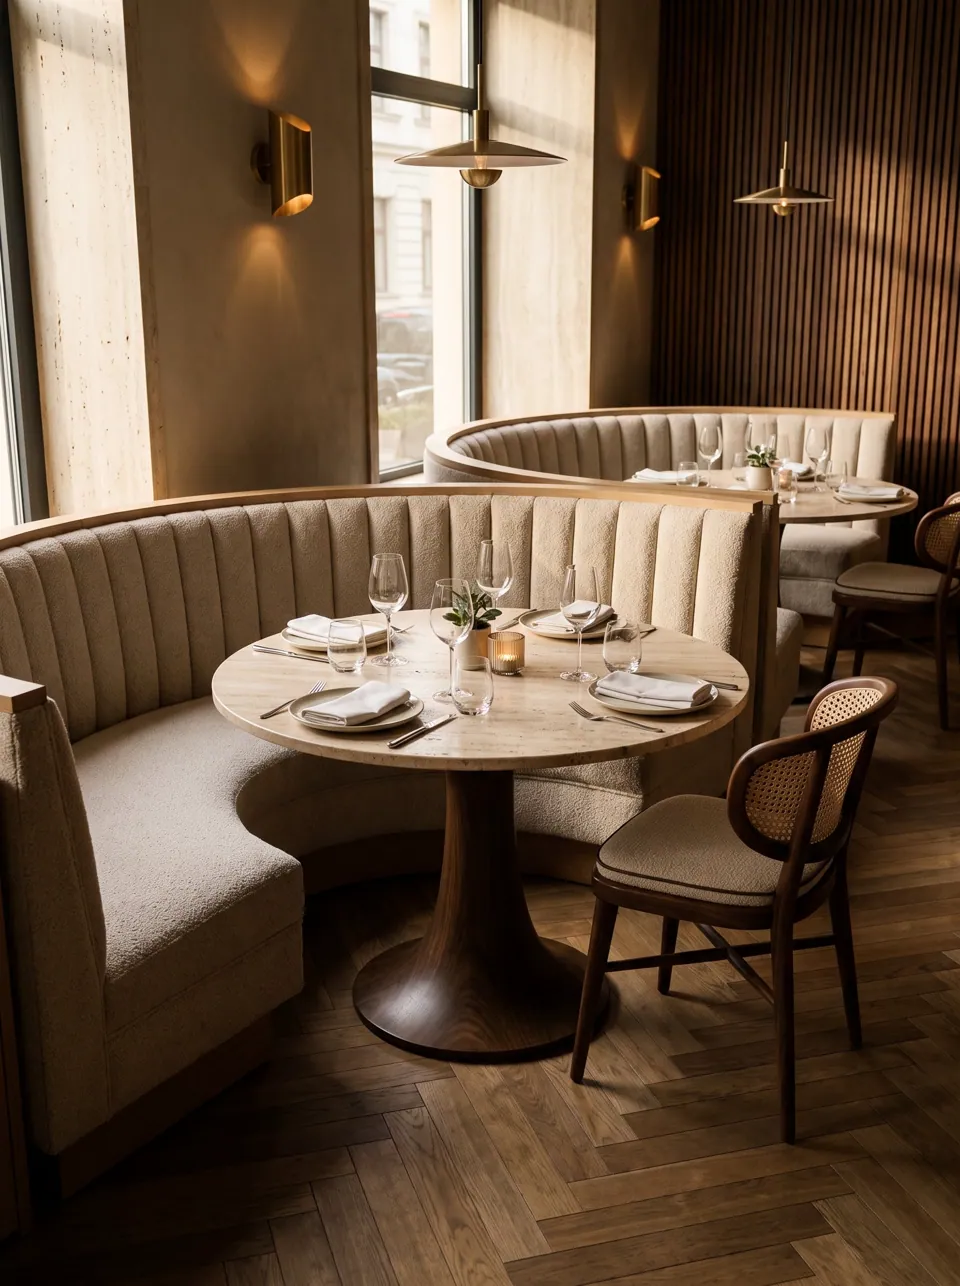
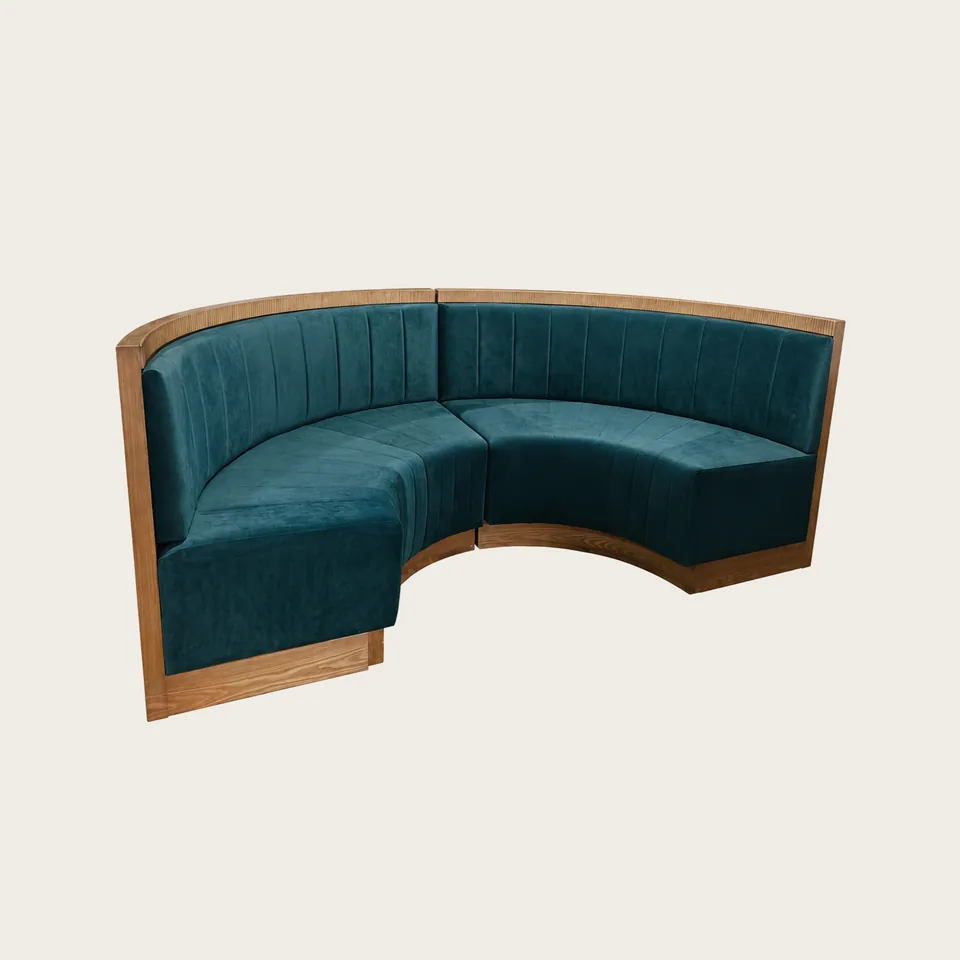
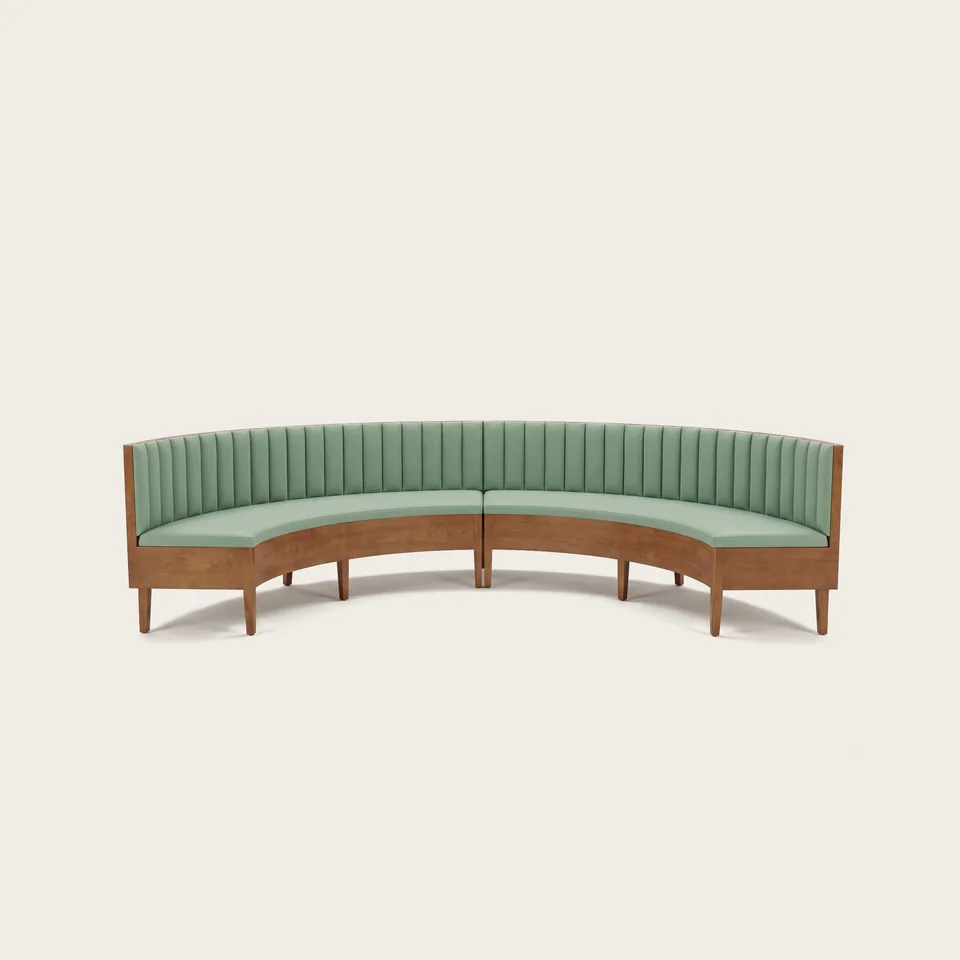
A curved booth is the table everyone wants on a Saturday. It seats a larger party without a long rectangular table, it lets everyone see each other, and it gives a corner or the center of a room a focal point.
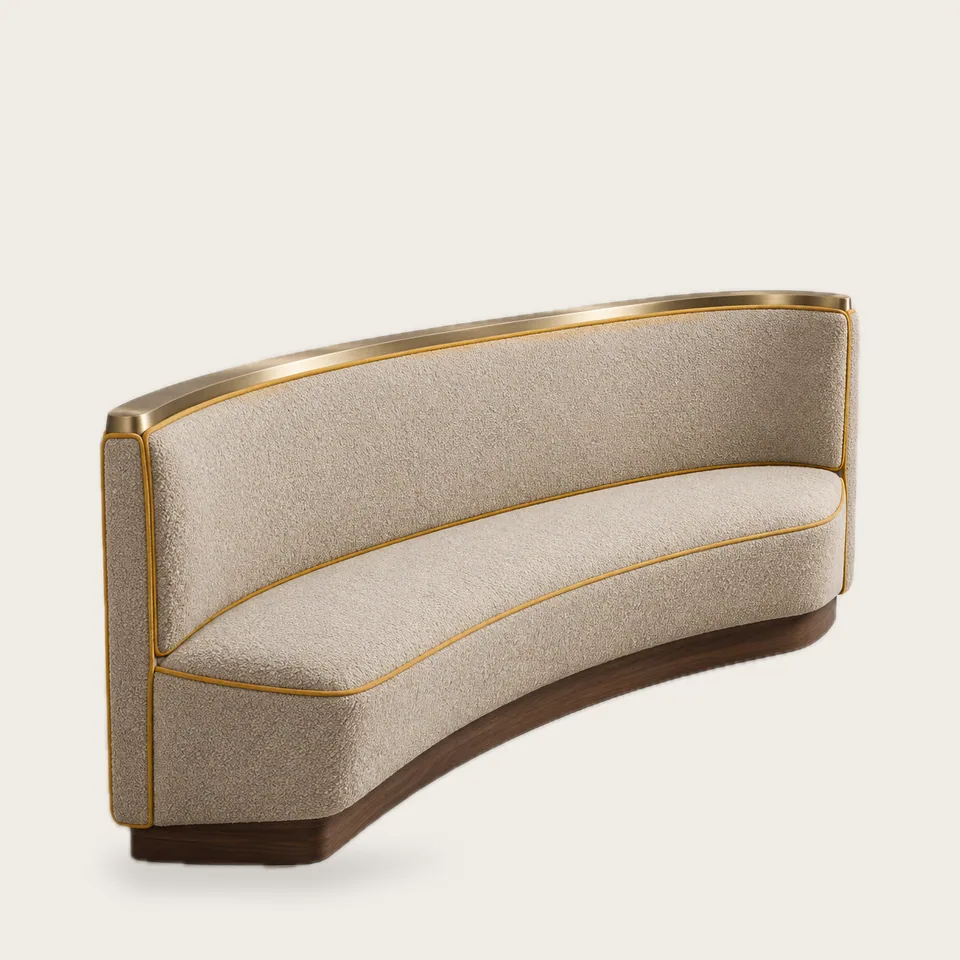
Curves are also where the difference between a seating specialist and a general furniture shop shows. The frame has to be built on a true radius, the seat foam cut as a fan rather than a rectangle, and the back channels have to stay evenly spaced as they wrap. We draw every curve to the radius you need, including variable-radius curves that follow an existing wall.
Planning a curved booth
| Format | Typical outer size | Seats | Table |
|---|---|---|---|
| Quarter-round corner | 60–72 in (152–183 cm) per side | 4–5 | 36–42 in round |
| Half-round | 72–96 in (183–244 cm) across | 5–7 | 42–48 in round or oval |
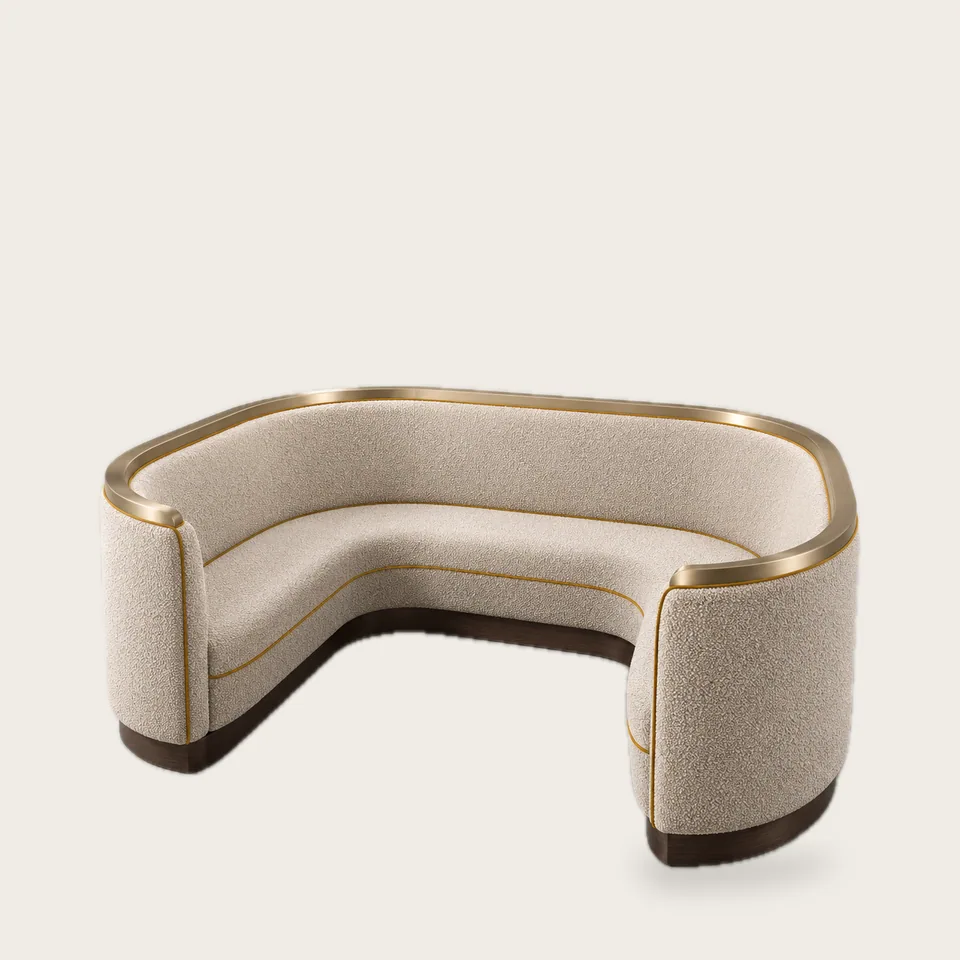
| U-shaped | 94 in (240 cm) outer, 47 in (120 cm) opening | 6–8 | Oval or racetrack |
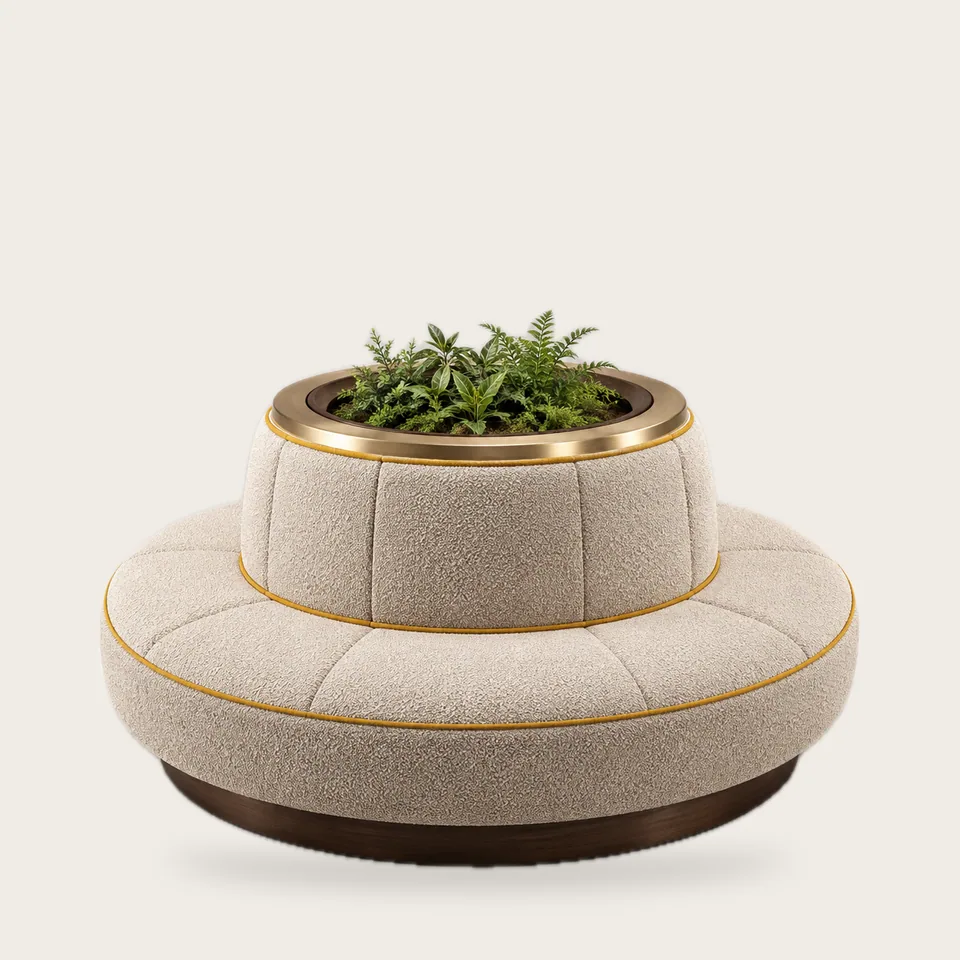
| 360° island | 71 in (180 cm) diameter | Up to 8 | None; planter or column at center |
What to watch
Allow for the guest in the middle getting in and out: a U-booth should open at least 42–48 in so the last guest is not climbing over others. Pedestal tables with a single base are far easier to slide into than four-leg tables. And remember the delivery route: large curves are made in two or three sections so they can be carried through a standard 36 in door.