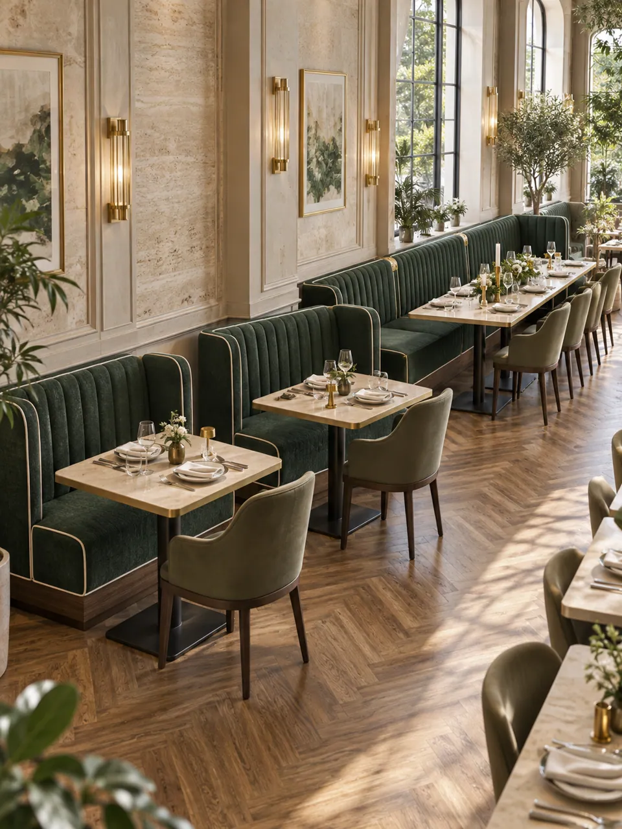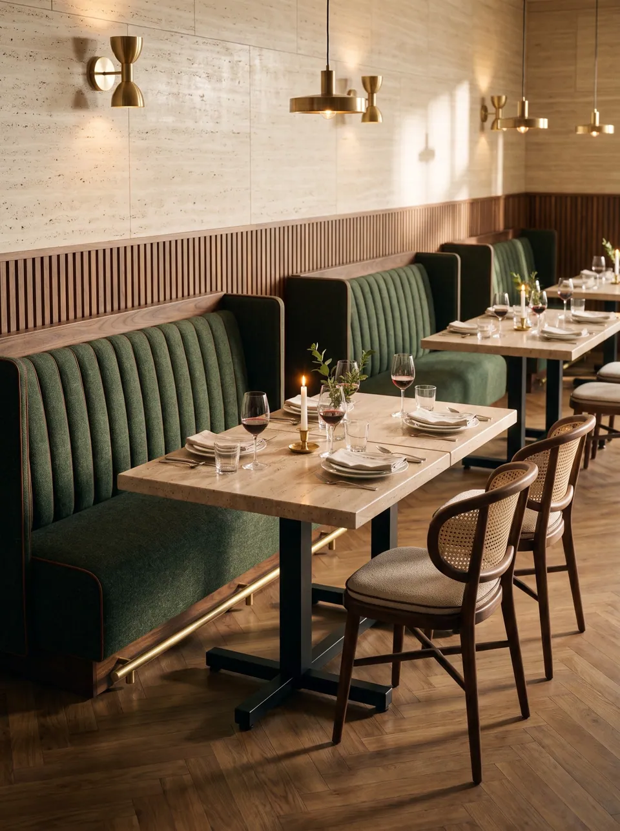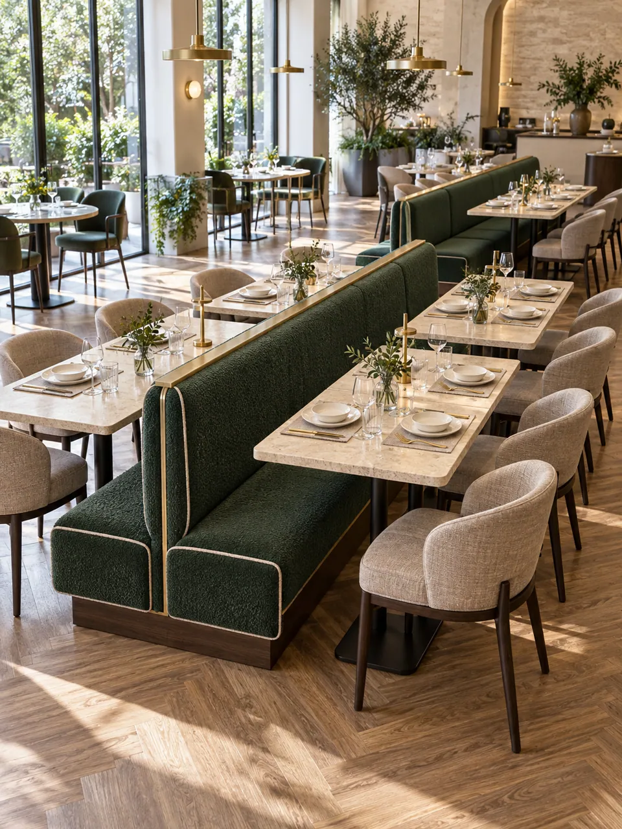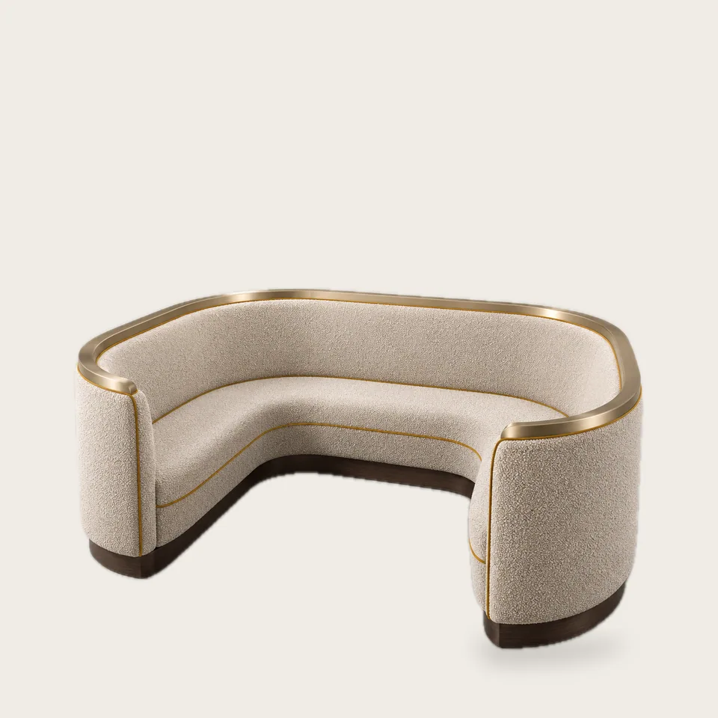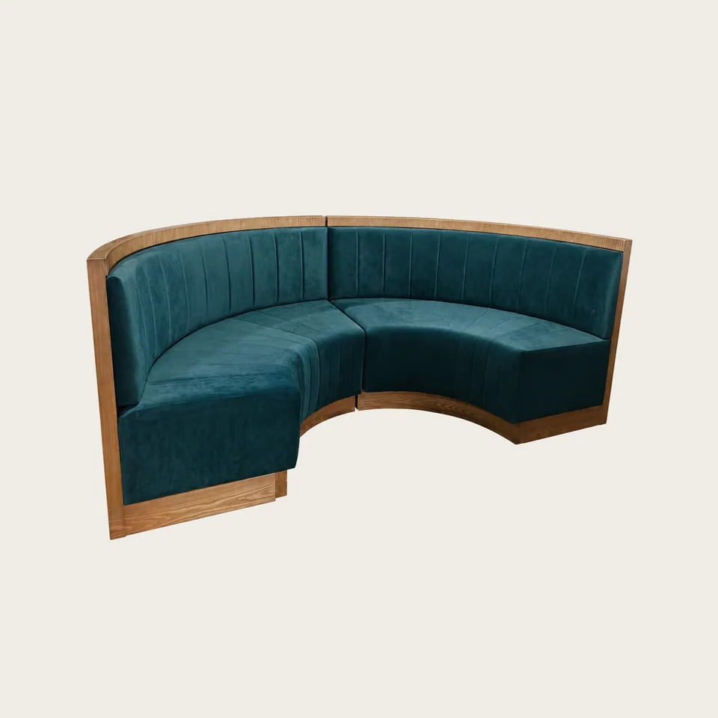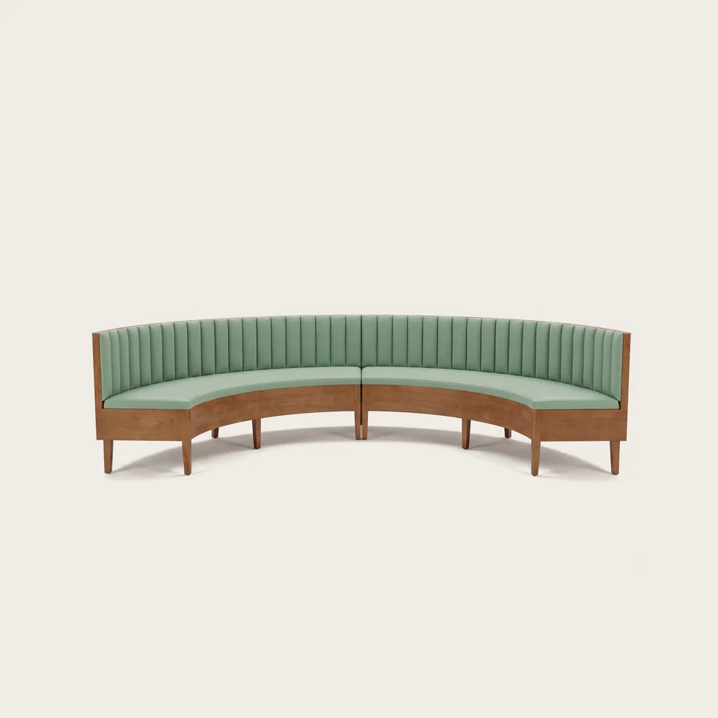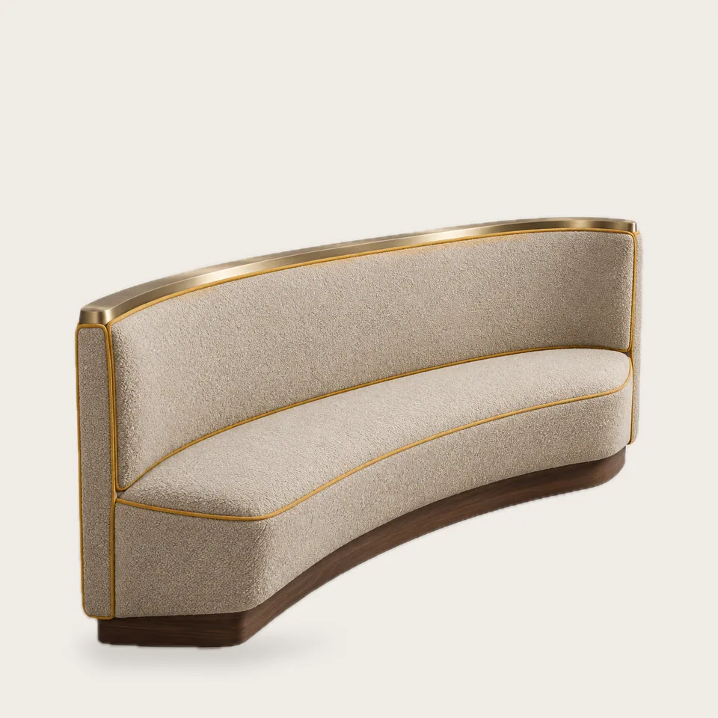
Curved walls are common in older buildings, corner sites and rooms with bay windows, and standard booths cannot sit tight against them. Site-built banquettes often end up with uneven gaps behind them. The Hudson is drawn to your wall.
The standard version unrolls to 86.5 in (220 cm) and changes radius along its length, from about 118 in (300 cm) at one end to 59 in (150 cm) at the other. The back follows the curve without a break, and the seat front stays a constant 22 in (56 cm) from the back along the whole length, so every guest gets the same seat.
How we build to your wall. Send us a hardboard template of the wall, or a set of measured offsets from a straight reference line at regular intervals. We draw the curve, confirm it with you, and build the frame to match.
Options. Length, radii, back height, plain or channel back, upholstery, trim.