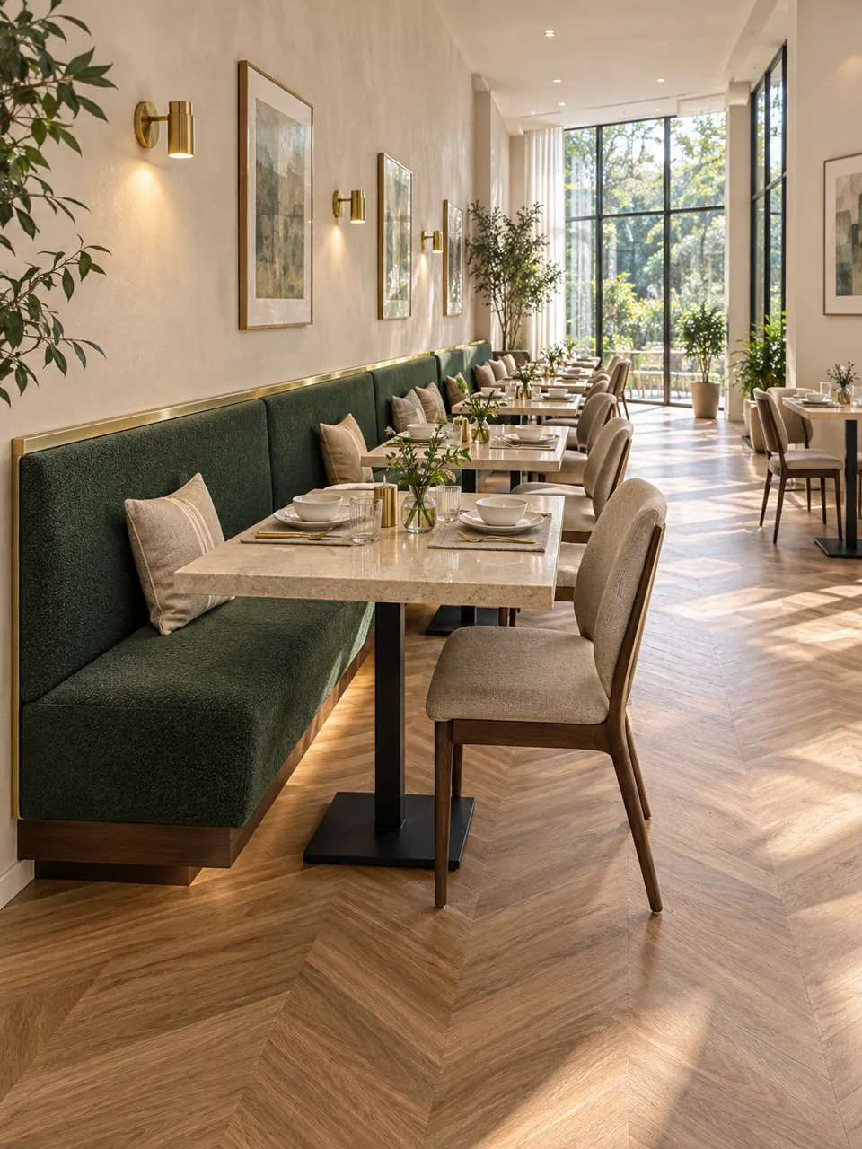
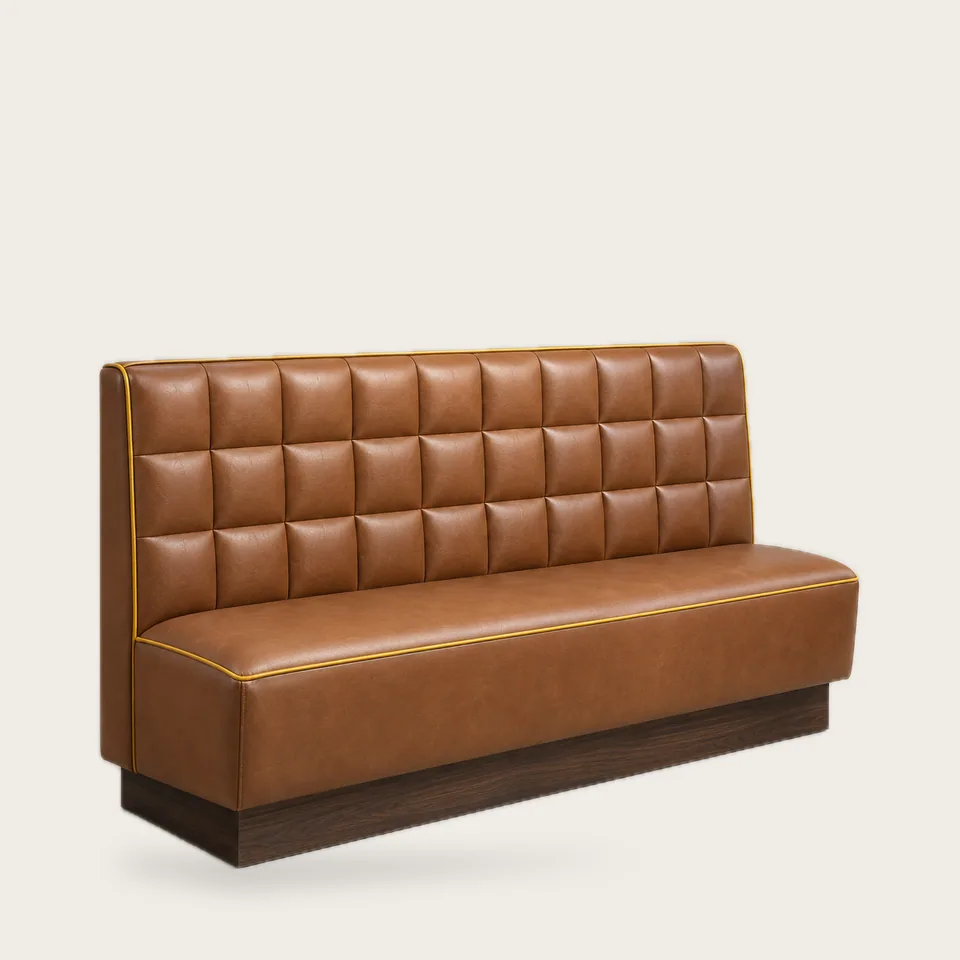
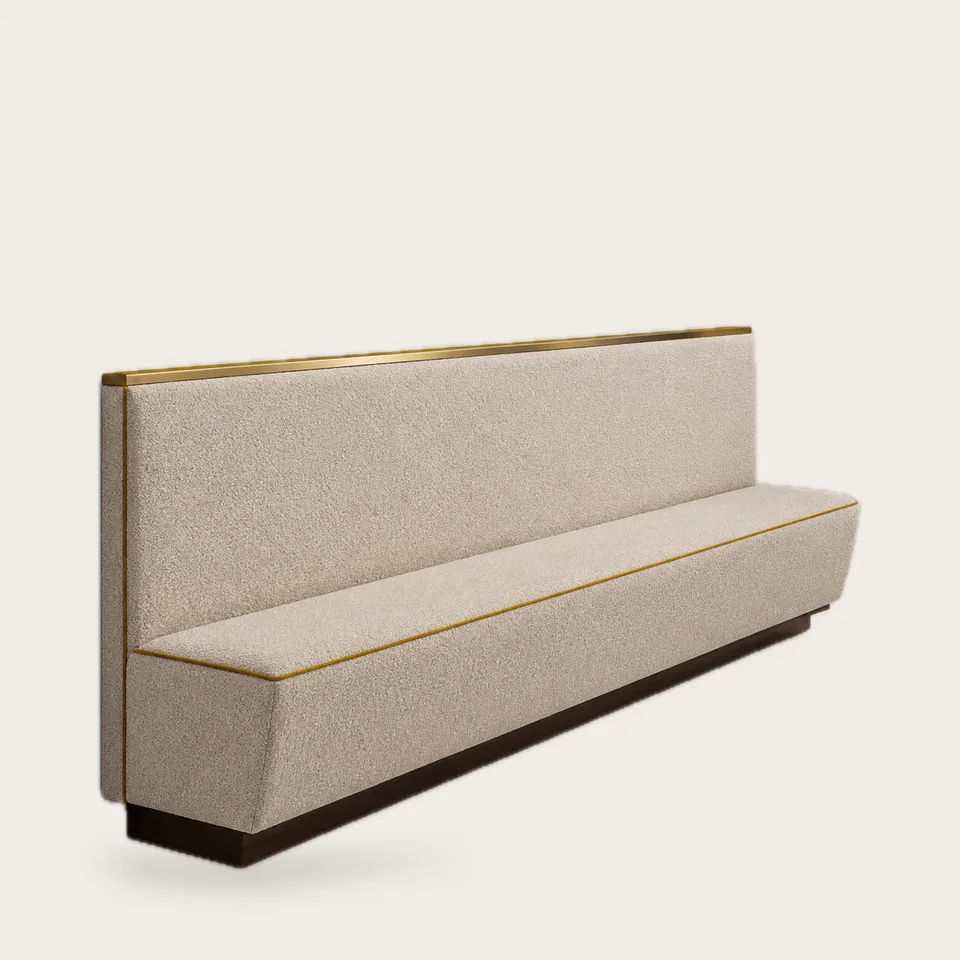
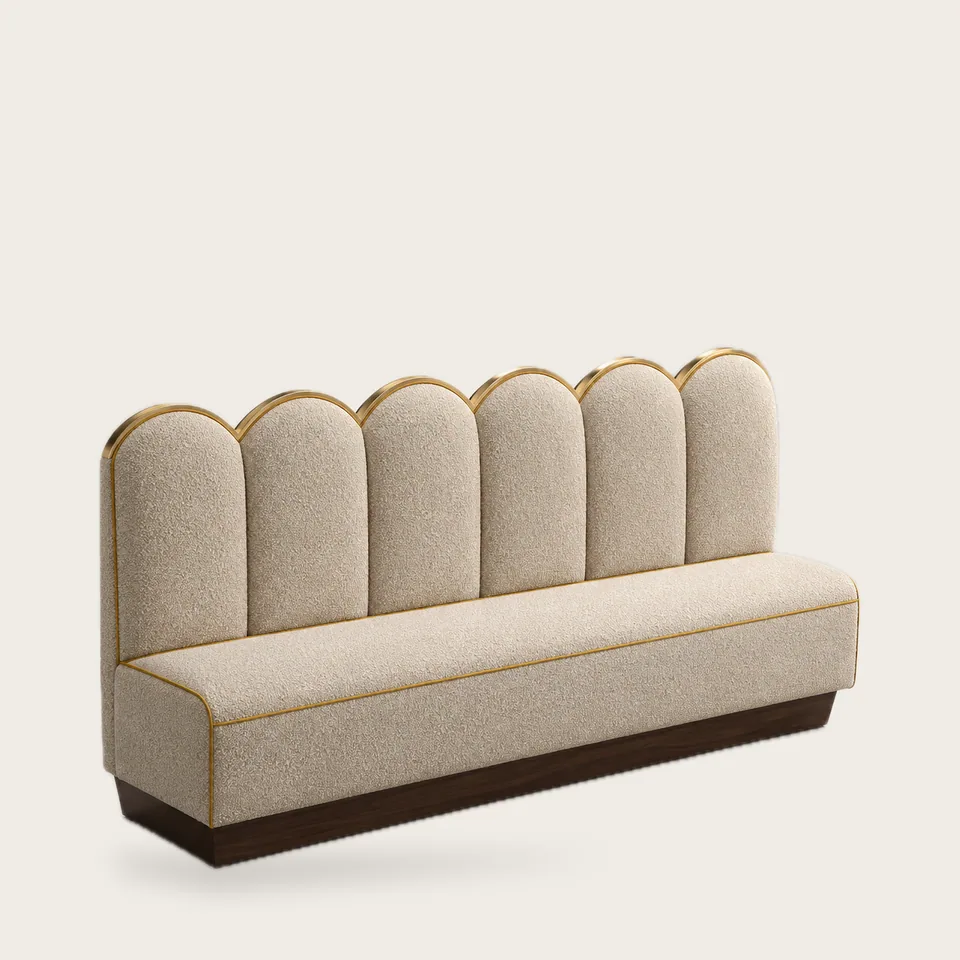
Most dining rooms have at least one long wall doing nothing. A banquette turns it into seating without blocking sightlines, and because guests sit shoulder to shoulder rather than in separate booths, you can split and join tables as party sizes change through the night.
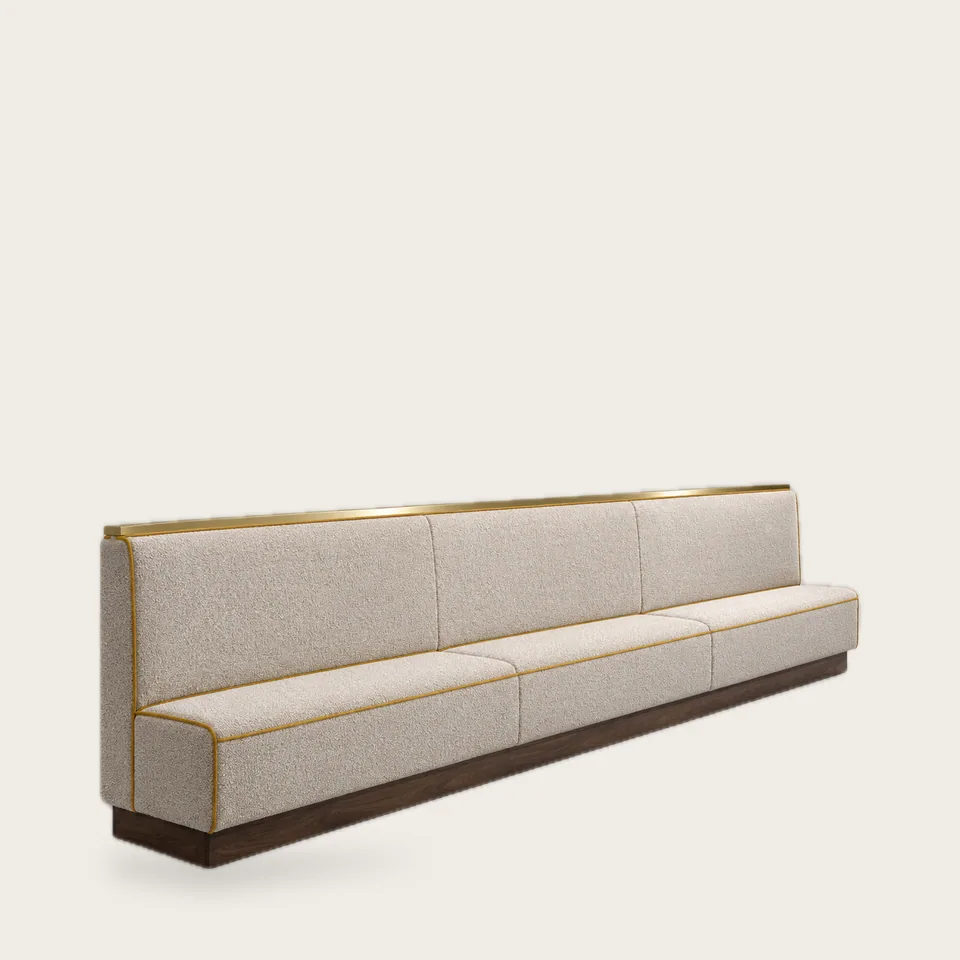
We build banquettes in sections that join on site, so a single run can follow a wall of almost any length. Each section is a rigid seat box with the back fixed to it, and runs are joined so the seams fall on upholstery breaks, not in the middle of a seat.
Typical banquette specifications
| Element | Typical range | Notes |
|---|---|---|
| Seat height | 18 in (46 cm) | Matches a 30 in (76 cm) dining table |
| Overall depth | 22–26 in (56–66 cm) | Deeper for high or angled backs |
| Back height | 36–48 in (91–122 cm) | Taller backs read more formal and block noise |
| Seat width per guest | 22–24 in (56–61 cm) | Plan 24 in for comfort |
| Section length | 4–10 ft (1.2–3.0 m) | Set by your doorways and the wall |
Back styles
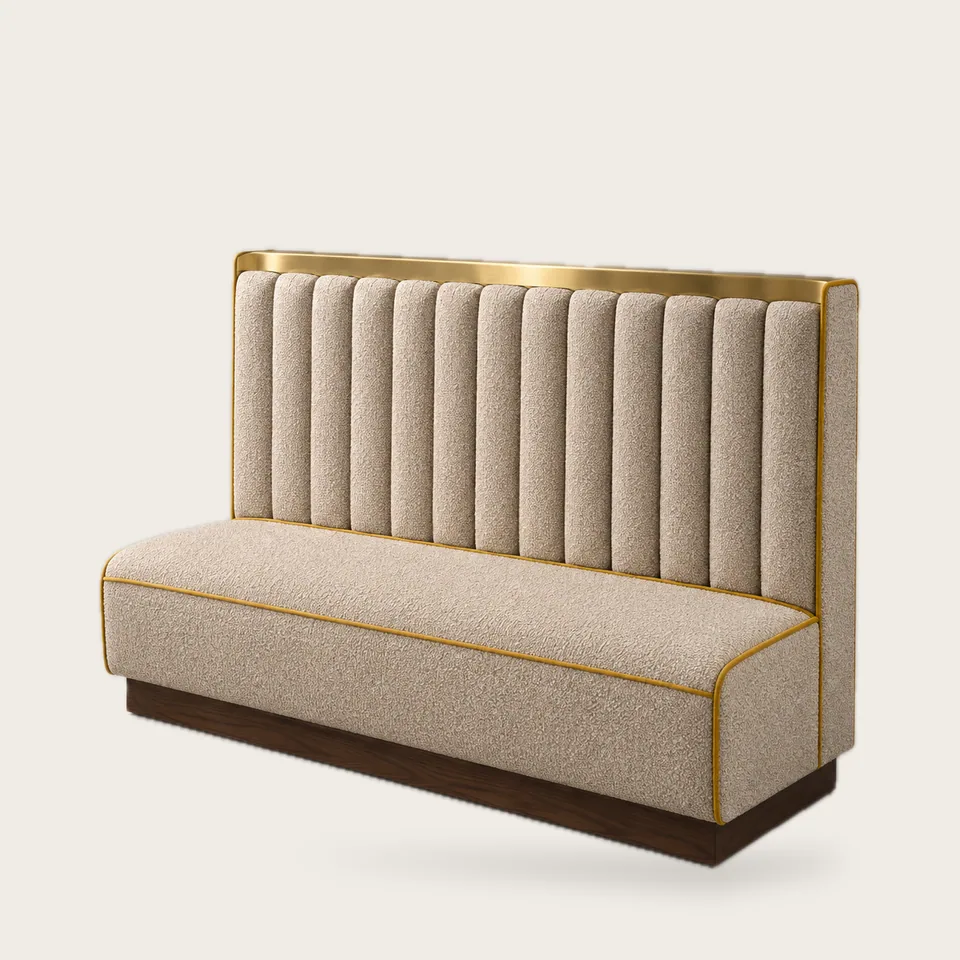
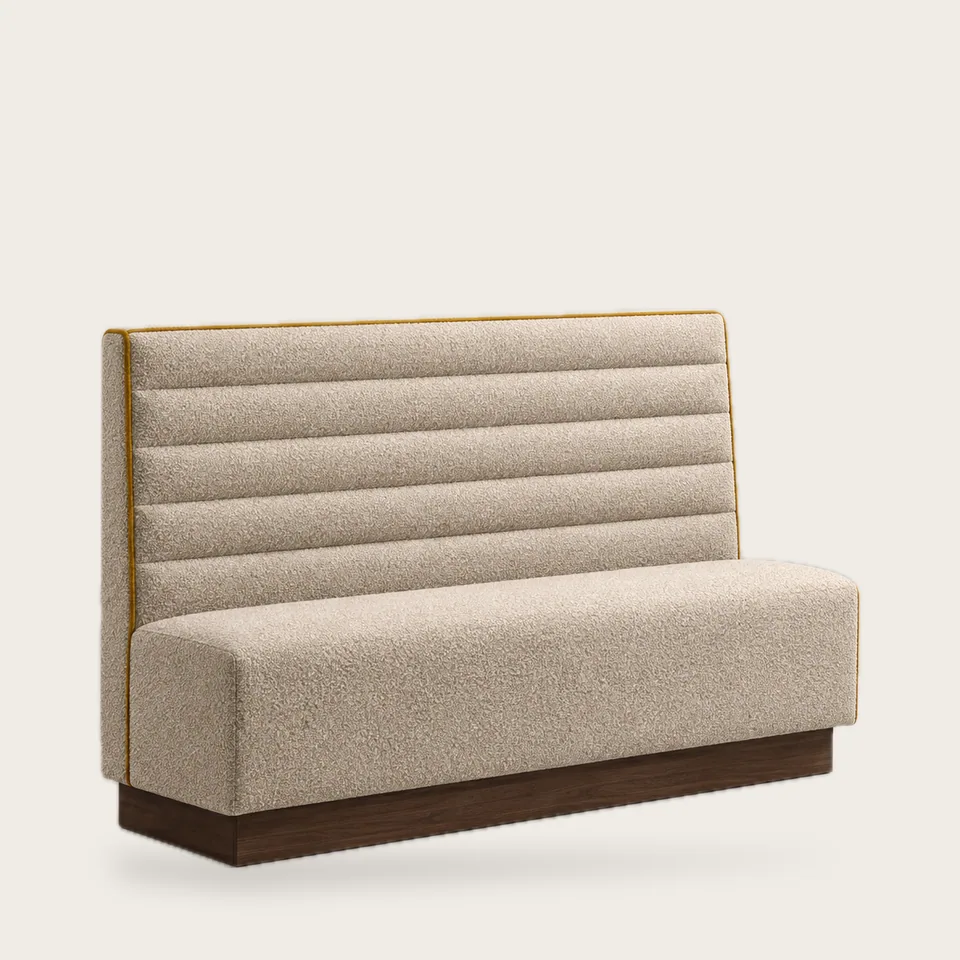
Vertical channel backs are the classic restaurant look and hide wear well. Horizontal channels make a run look longer and lower. Biscuit and diamond tufting suit steakhouse and diner rooms. A plain tight back is the most economical and the easiest to keep clean.
Every banquette in this collection can be made to your length, in your fabric or vinyl (COM/COL welcome), with your choice of base finish and end detail. Send the wall dimension and we will draw it.