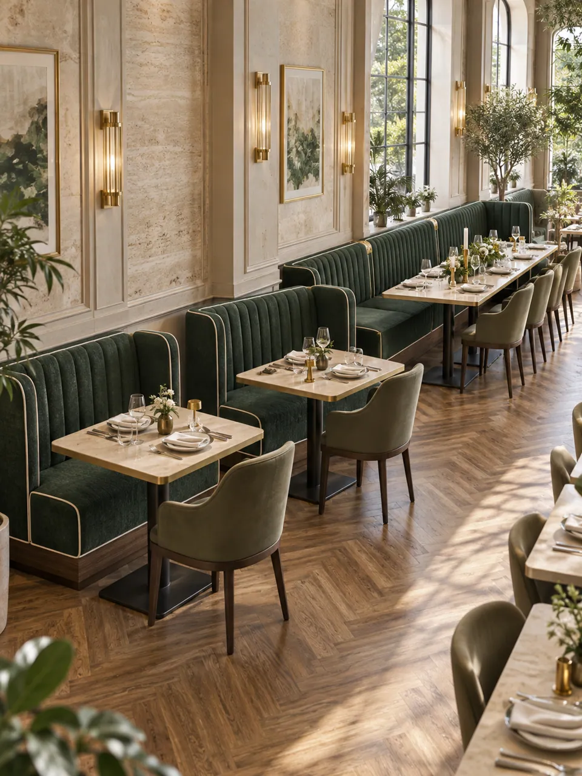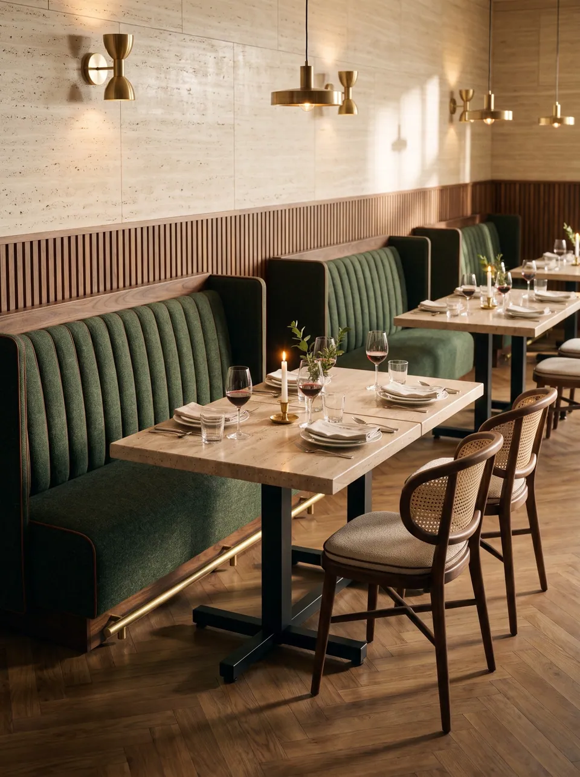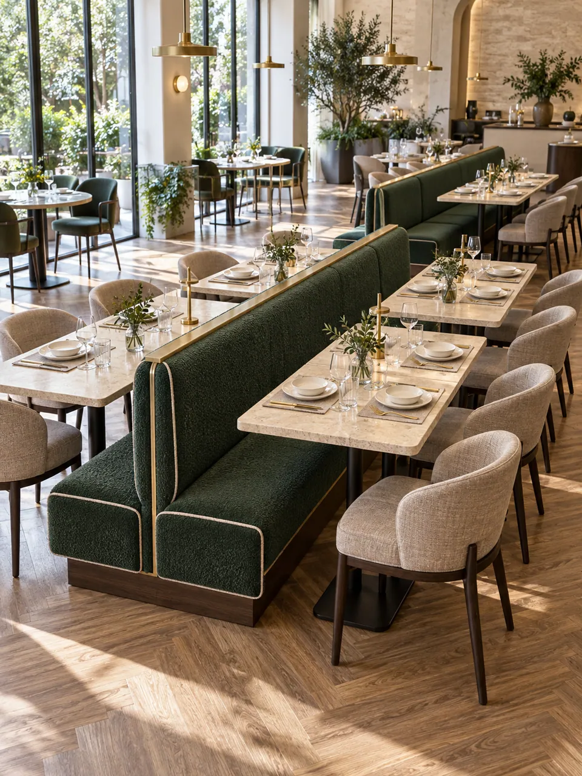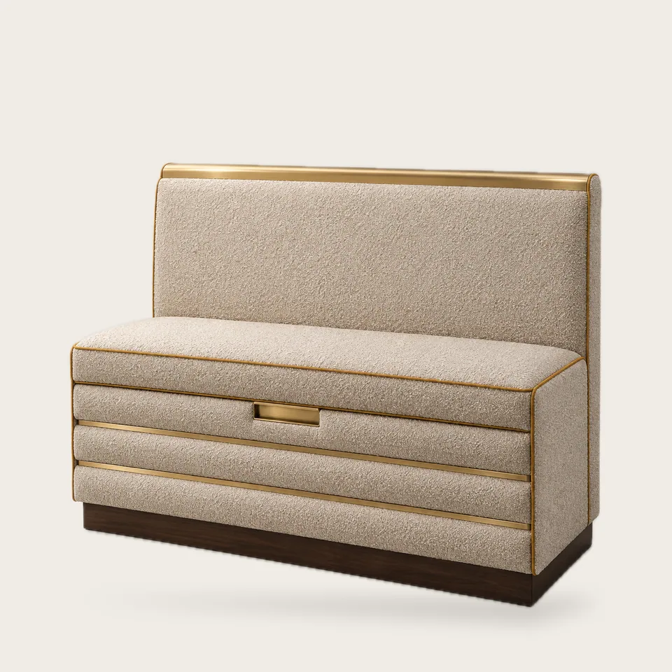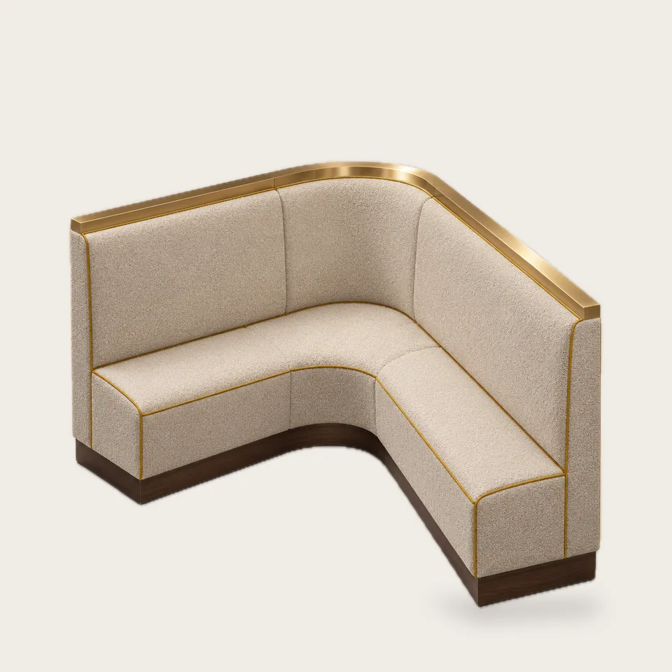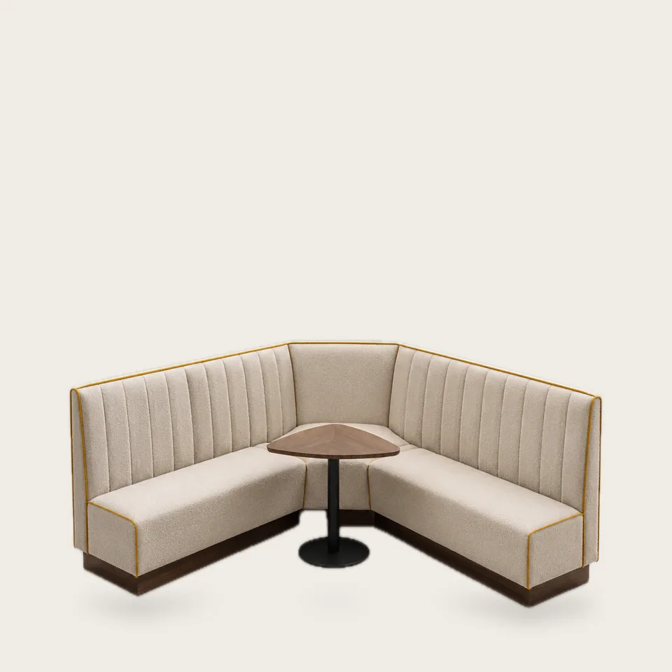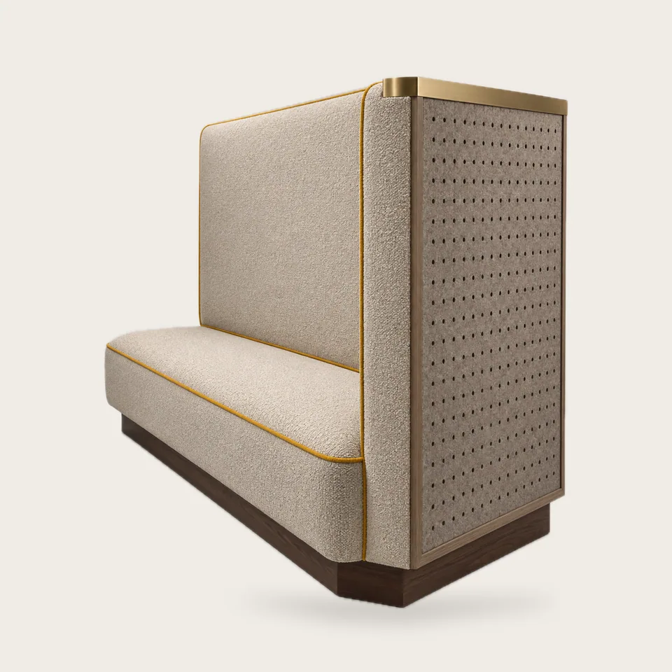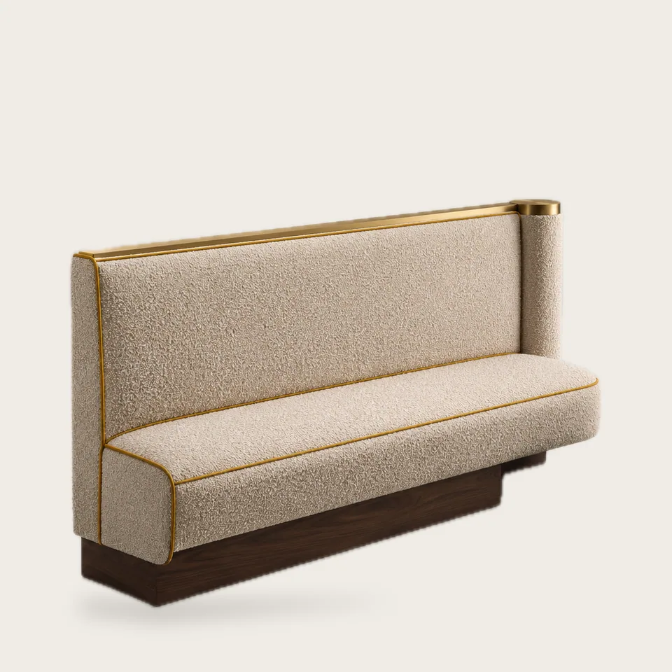
A booth seat on its own is not an accessible seat: a wheelchair user cannot transfer into it easily, and a fully enclosed booth leaves nowhere to position a chair. The Access-End Booth is designed so the table end becomes an accessible position.
The 47 in (120 cm) booth body finishes in an upholstered post on one side. Beyond it, the layout leaves a 35.5 in (90 cm) open space at the table end, and the base on that side is set back 8 in (20 cm) so footrests can tuck in.
Code context. Under the 2010 ADA Standards, at least 5 percent of dining seating must be accessible. Accessible dining surfaces are 28–34 in (71–86 cm) high with knee clearance at least 27 in (69 cm) high, 30 in (76 cm) wide and 19 in (48 cm) deep, plus a 30 × 48 in (76 × 122 cm) clear floor space. The table you choose and the layout matter as much as the booth, so we mark the clear space on your drawing for your architect to confirm.
Options. Body length, side of the opening, back style, upholstery.