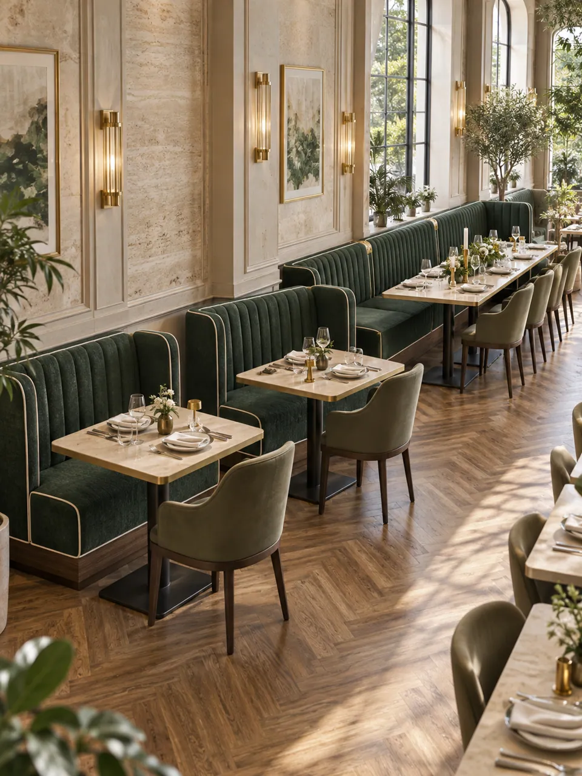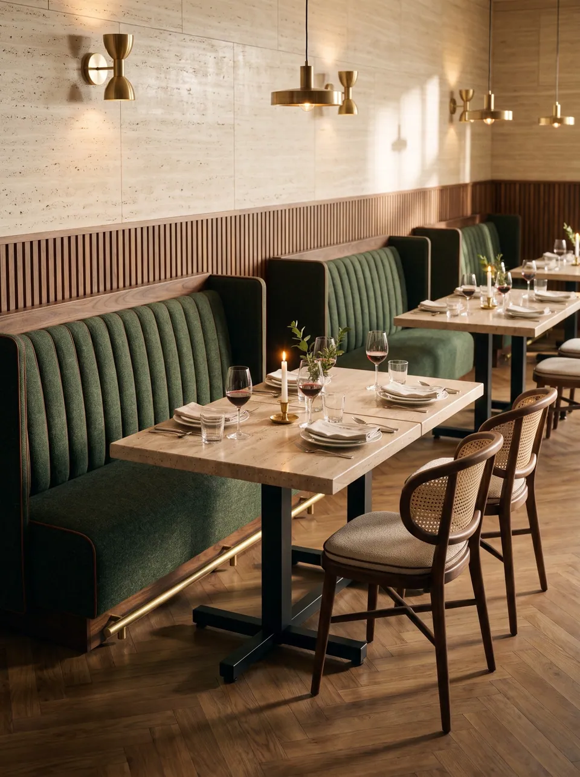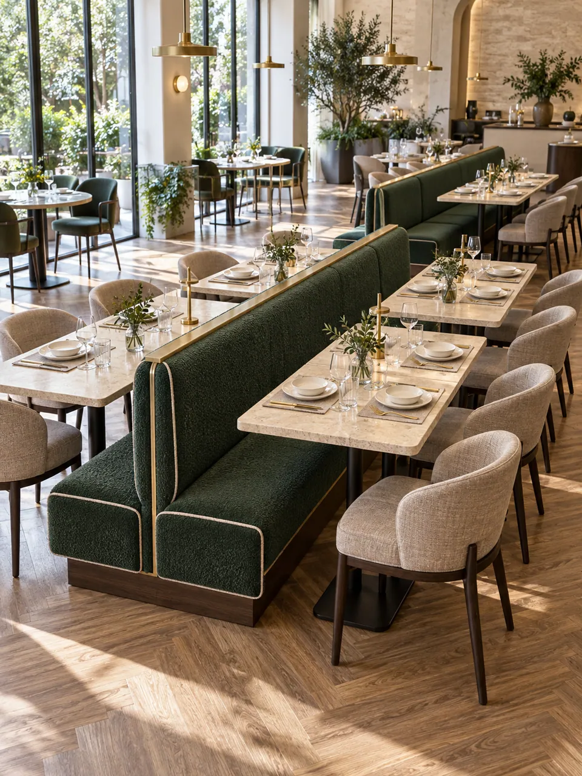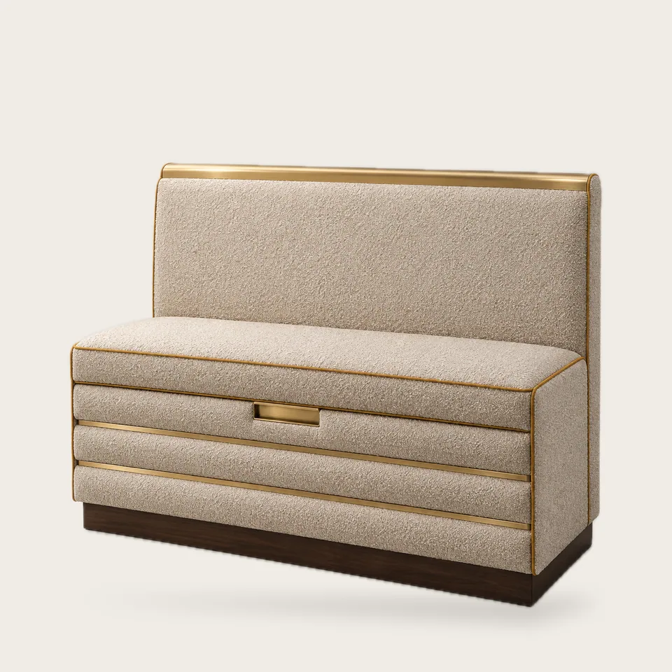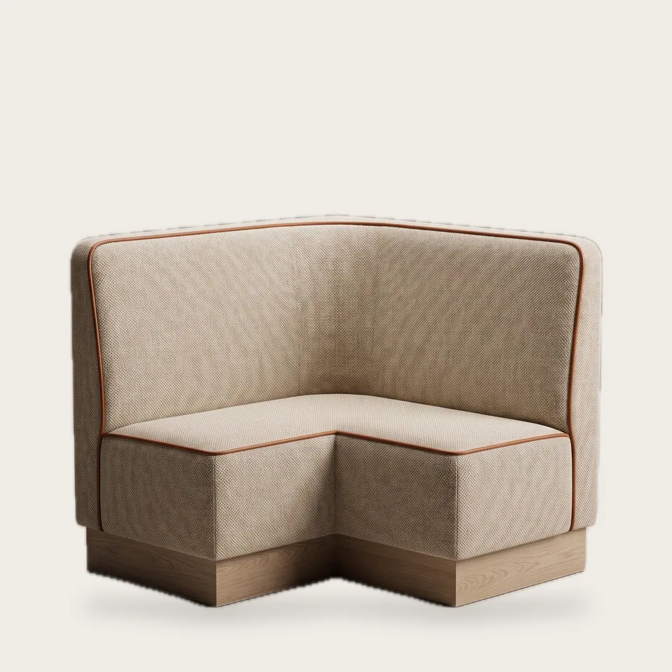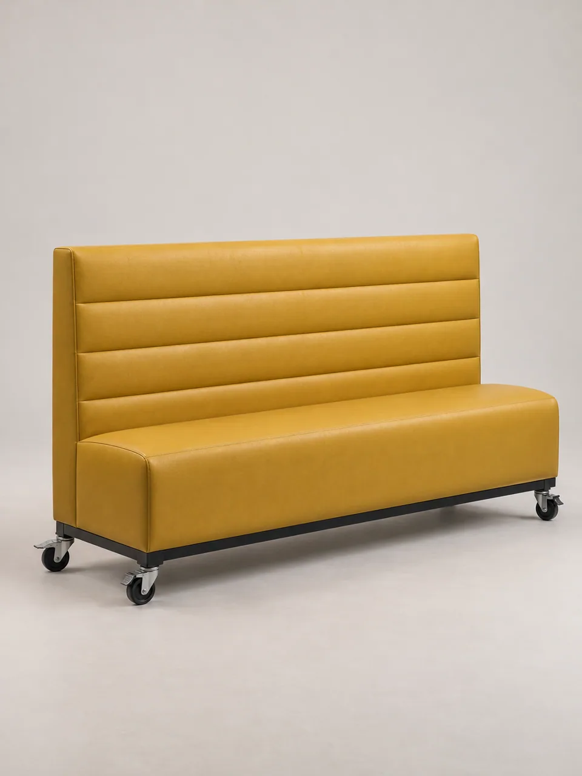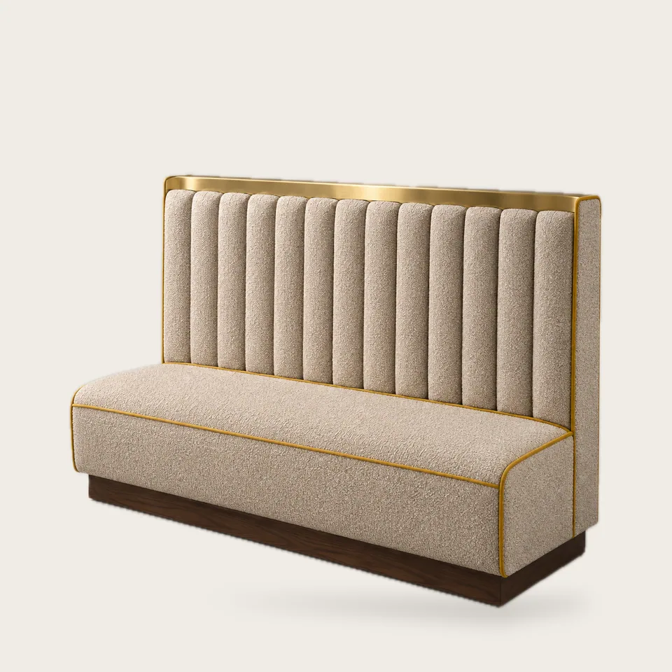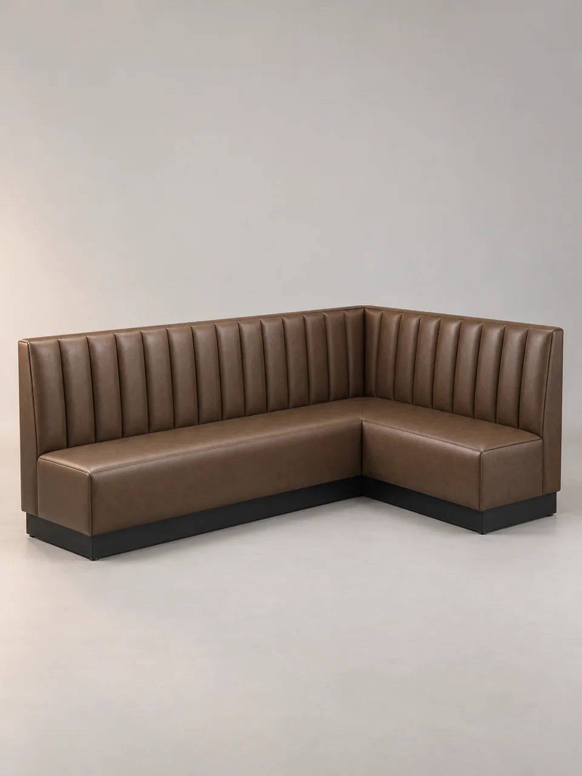
The Barrow takes the corner of a dining room, the space most layouts waste, and turns it into seating for a table of four to six. A long leg runs along one wall and a shorter return turns 90 degrees along the other, both with full-height vertical channel backs.
What you see. Chocolate brown contract vinyl, vertical channels with the same spacing on both legs so the pattern carries round the corner, square-edged seats, and a black plinth under the full length.
Planning the corner. The inside corner is the one seat guests avoid, so we place the table so that nobody has to sit in it. A rectangular table pushed into the L, or a round table set off the corner, both work; we show the table on the drawing.
Construction. Two seat boxes joined at the corner with a bolted connection, so the unit ships in sections and fits through a standard door. Hardwood and plywood frames, high-resilience foam, channel stitching through to a backing layer.
Options. Leg lengths to your walls, left- or right-hand return, any vinyl or leather color, back height, plinth finish. Foams specified to meet CAL TB 117-2013 on request.